Can You Add Ducted Air Conditioning To An Existing Dubbo Home?
Yes, ducted air conditioning can often be added to an existing home, but whether the installation is straightforward depends heavily on the building's roof space, layout and electrical capacity. For homeowners considering
air conditioning installation in Dubbo, the key question is not simply whether ducted air conditioning is possible. It is whether there is enough accessible space to install the indoor unit, ductwork, return air grille and outlets without creating unnecessary structural complications. A professional site assessment can answer these questions before detailed system planning begins.
Start With The Age & Design Of Your Home
The age and construction style of a property can provide useful clues about how practical a ducted retrofit may be. Many newer homes were designed with larger roof cavities and layouts that make services easier to accommodate. Older houses can still support ducted systems, but low roof pitches, extensions and previous renovations may limit the available pathways between the indoor unit and individual rooms.
A retrofit assessment will focus on:
- When the property was built and whether later extensions have changed its layout.
- The roof pitch, ceiling construction and accessibility of the roof cavity.
- Whether existing services already occupy important installation areas.
Understanding the home's basic construction helps determine whether a conventional ducted layout is realistic or whether adjustments will be needed.
Is Your Roof Space Big Enough For Ducted Air Conditioning?
Roof space is one of the most important considerations in a retrofit. The indoor fan coil unit needs an appropriate location, while flexible ducting must travel through the cavity without being excessively compressed or obstructed. Installers also need practical access for installation and future servicing. A roof cavity that looks spacious from a ceiling hatch may become much tighter once trusses, insulation, plumbing and electrical cables are taken into account.
A technician will check:
- Clearance for the indoor unit and safe access around it.
- Routes for ductwork to reach the required rooms.
- Obstructions created by framing, insulation and other building services.
Limited space does not automatically rule out ducted air conditioning, but it may influence the system layout and equipment selection.
Plan Where The Air Needs To Enter & Return
A ducted system needs more than enough space for hidden ductwork. Each conditioned room requires a suitable outlet location, and the system also needs a return air grille that allows indoor air to circulate back through the unit. These positions affect airflow, comfort and how successfully the finished installation integrates with the existing home.
The layout must account for:
- Ceiling locations where outlets can distribute air effectively.
- A practical return air position with sufficient airflow.
- Existing lights, fans and structural elements that may restrict placement.
Homeowners researching
how to choose the right air conditioning system for your Dubbo home should remember that successful system design depends on the physical layout of the property as much as the equipment itself.
Consider How Zoning Will Work With The Layout
Zoning allows a ducted system to direct conditioned air to selected areas rather than treating every room identically at all times. During a retrofit, the available duct routes and room arrangement can influence how zones are divided. Bedrooms might form one group while living areas form another, although the most suitable arrangement depends on household routines and the capacity of the selected system.
Effective zoning depends on:
- Which rooms are normally occupied at the same time.
- Whether different areas have significantly different heating or cooling demands.
- How the duct layout can support sensible zone divisions.
The benefits of zoning your AC system for large homes can include greater control over which spaces are conditioned, provided the system and duct design are correctly planned.
Check Whether The Outdoor Unit Has A Suitable Position
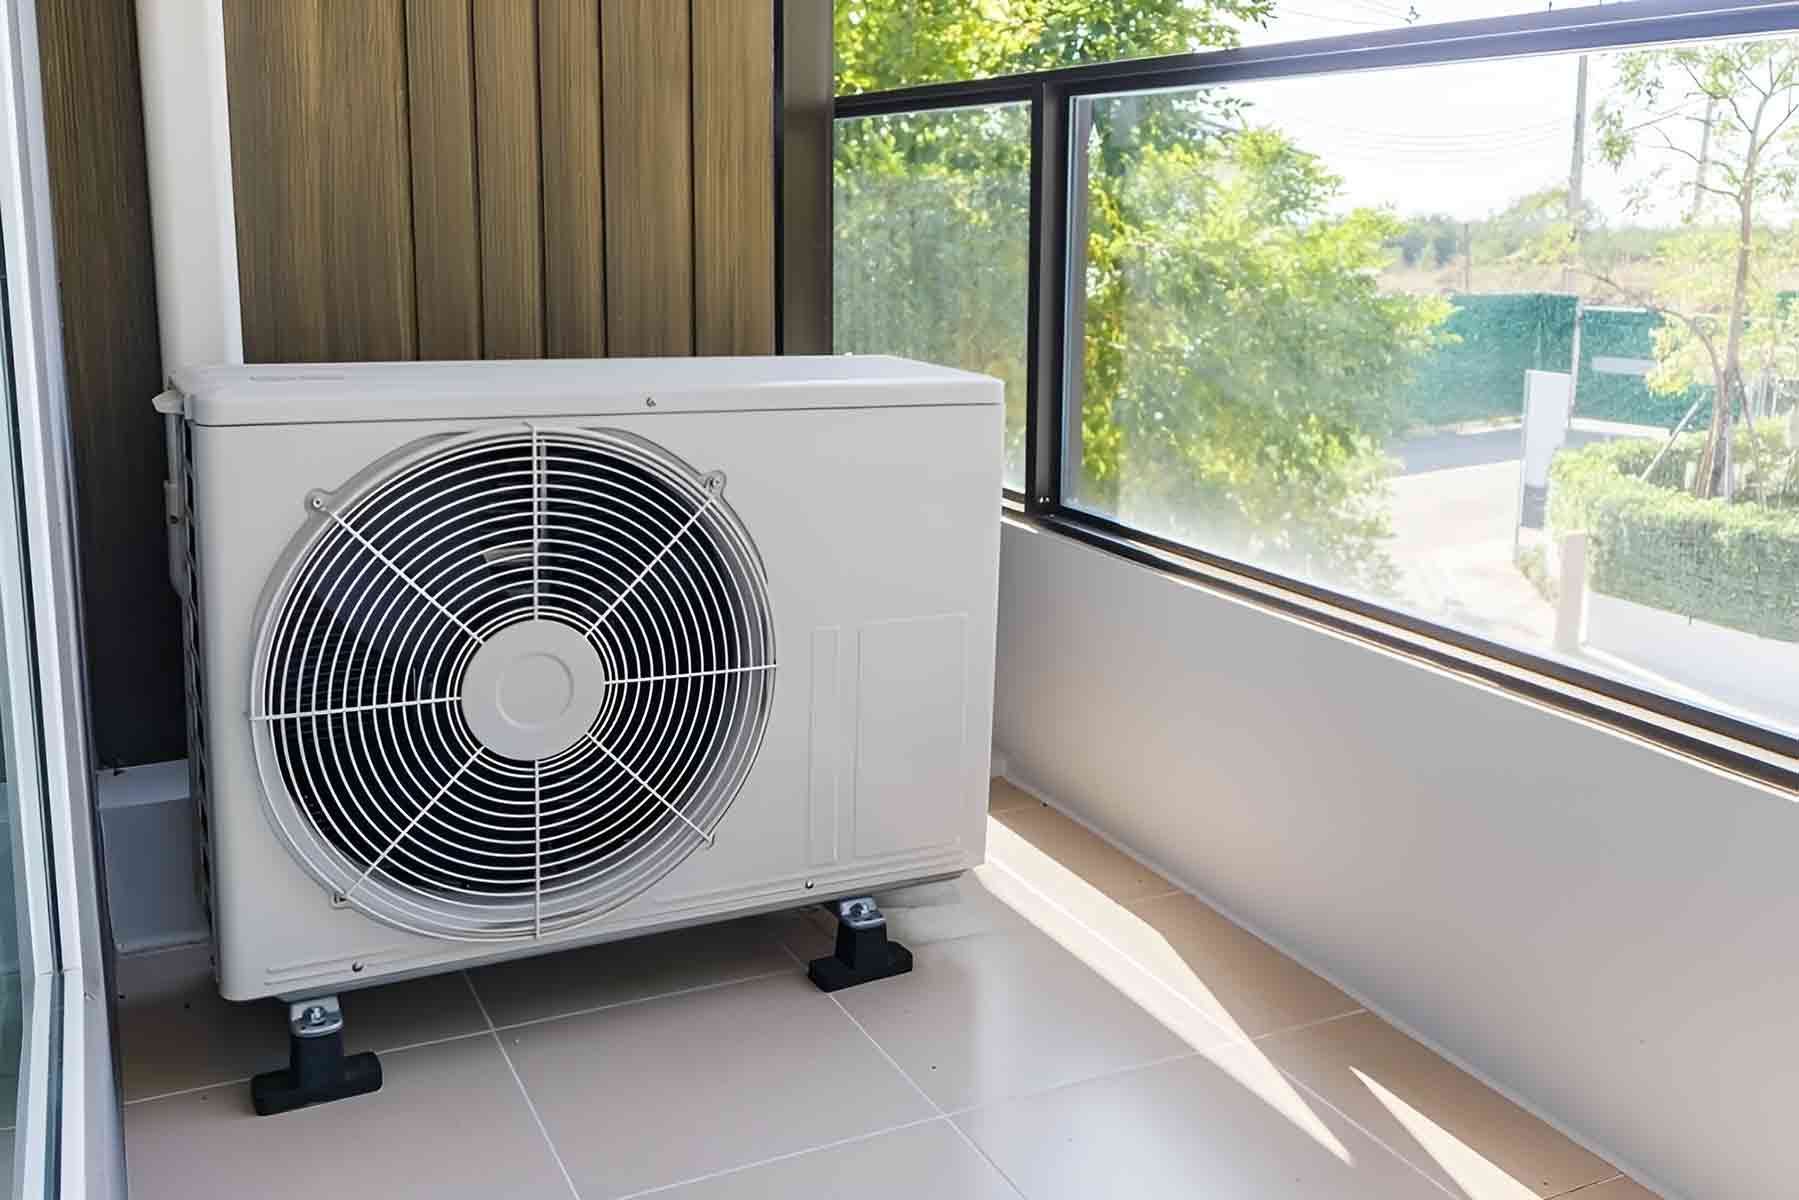
The outdoor unit also needs careful consideration when retrofitting ducted air conditioning. It requires adequate airflow, a stable mounting location and practical access for maintenance. Placement must also account for pipework and electrical connections between the outdoor unit and equipment inside the house. A convenient-looking position may not always be suitable once these requirements are considered.
The outdoor unit location needs:
- Adequate clearance for airflow around the unit.
- A practical route for refrigerant pipework and electrical connections.
- Safe access for future servicing, cleaning and repairs.
Choosing the outdoor location as part of the overall design can reduce installation complications and support easier maintenance throughout the system's working life.
Make Sure The Electrical Setup Can Handle The System
Adding ducted air conditioning introduces another significant electrical load to the property. Before air conditioning installation in Dubbo proceeds, the existing switchboard and electrical supply should be assessed to determine whether they can support the proposed equipment. Older homes in particular may have switchboards or electrical infrastructure that need attention before a larger air conditioning system can be installed.
The electrical check will establish:
- Whether there is enough capacity in the existing switchboard.
- Whether suitable circuits and protective devices can be installed.
- Whether any electrical upgrades are required before connection.
Checking this early prevents electrical requirements from becoming an unexpected problem once installation work has already started.
Older & Double-Storey Homes May Need A Different Approach
A difficult roof cavity does not necessarily mean whole-home cooling must be abandoned. Older properties with shallow roof pitches may require revised duct routes or a different indoor unit position. Double-storey houses can present another challenge because getting ductwork from the roof cavity to lower levels may be difficult without suitable service spaces or concealed vertical pathways.
Common retrofit solutions include:
- Ducting the areas that can be reached efficiently from the available roof cavity.
- Adjusting outlet and zone positions to suit accessible sections of the home.
- Using a separate split system for rooms that cannot be practically connected.
A flexible design approach can often provide effective cooling without forcing ductwork through areas where installation would be impractical.
A Site Assessment Gives You The Clearest Answer
Whether an existing home can accommodate ducted air conditioning depends on details that cannot be confirmed from floor plans or photographs alone. For homeowners exploring air conditioning installation in Dubbo, an on-site inspection allows roof access, unit positions, duct routes, zoning options and electrical capacity to be considered together. We at Jordan Wheatland Air Conditioning & Refrigeration can assess your existing home and explain whether a full ducted retrofit, modified layout or alternative arrangement is appropriate. Book a site assessment to have your property inspected and discuss a practical air conditioning plan based on its existing construction.